Nanaimo · Residential · MLS® 1043710
451 Irwin St, Nanaimo


About this property
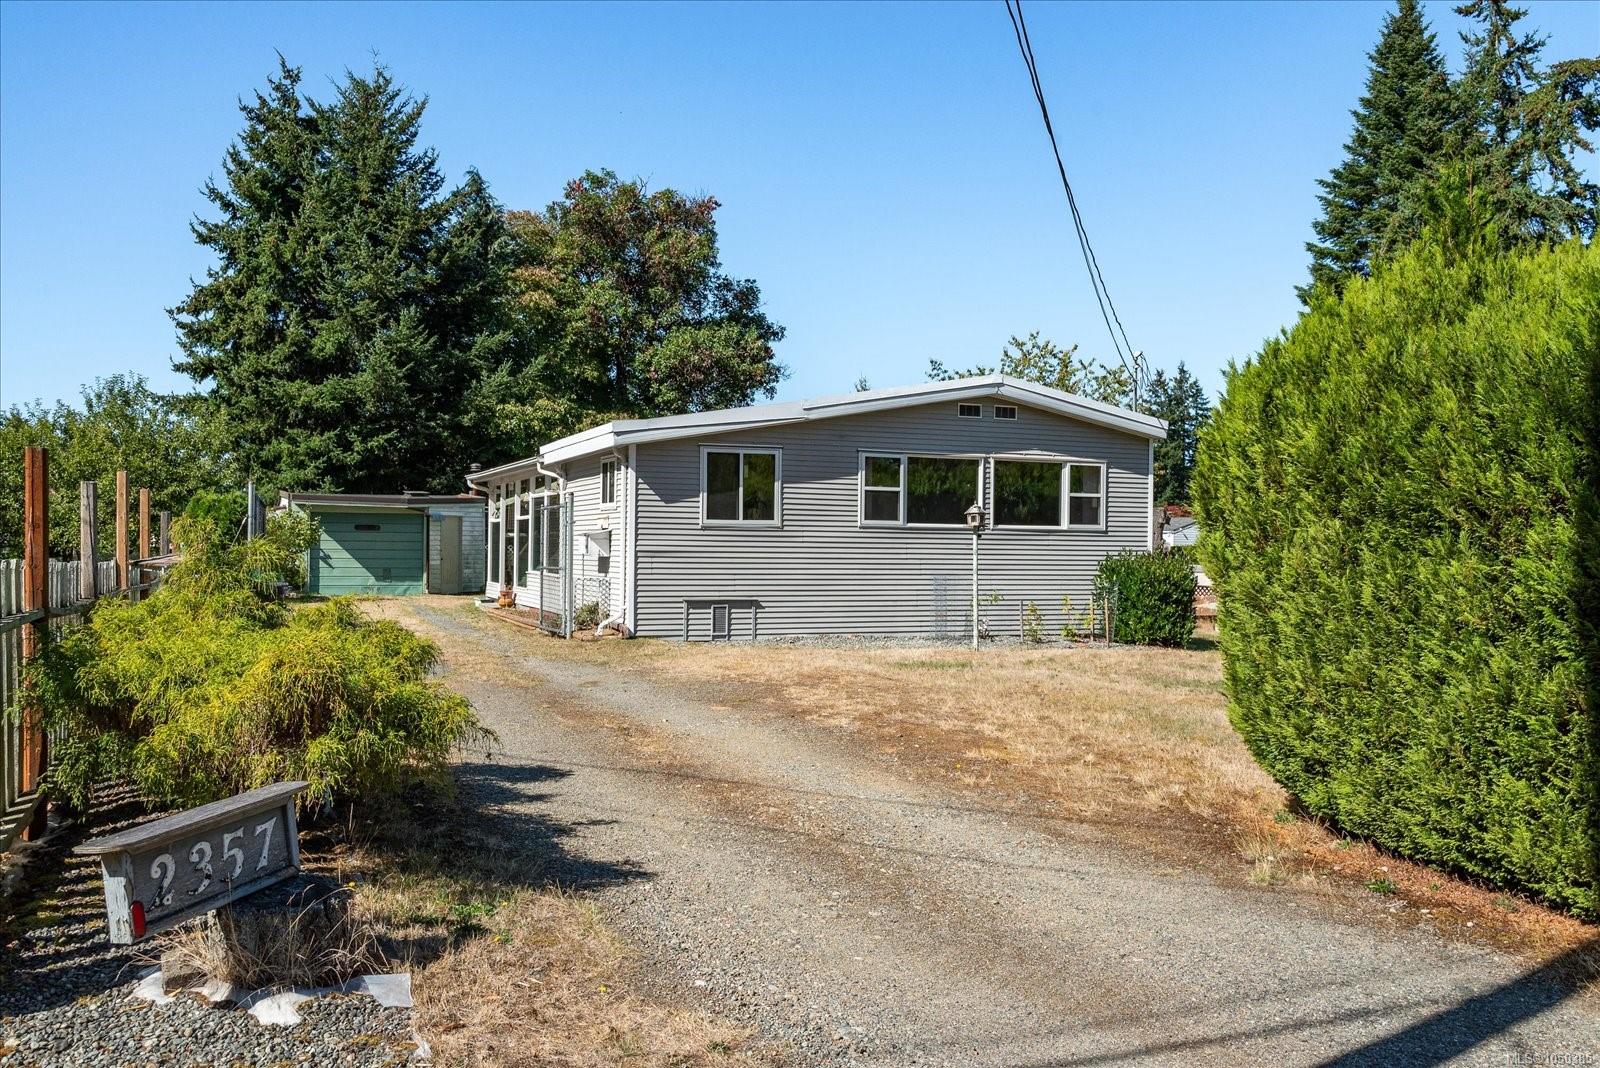
PRICE CORRECTION! Welcome to your charming haven! This delightful 3-bedroom, 1-bath home is a canvas ready for your creative touch. Imagine serene mornings in a cozy space featuring a spacious walk-up attic—perfect for your unique ideas. Step outside to a huge deck where you can soak in breathtaking ocean views, the ideal spot for evening gatherings or sunset watching with loved ones. For hobbies, the property boasts an impressive over-height shop equipped with 220 power, a ceiling-mounted hoist, and a 170-volt air compressor—everything you need to bring your visions to life! Stay cozy year-round with radiant heat from the natural gas boiler and enjoy peace of mind with a new hot water tank. Your style will shine through with some aesthetic updates while building valuable sweat equity. Plus, a 500+ sq ft carriage house with a long-term tenant(on second showing) creating a fantastic mortgage offset, . Don’t miss this chance—come visit, fall in love, and make this home yours today!
Features & details
Room dimensions
Location
Similar properties
Other active properties nearby in price and area.